Thursday, October 6, 2011

Not the moat

I'm sure like anyone else building right now, the site is largely mud with all the rain we had last week. So with the house now so close to done, we went in search of someone to do the landscaping.

Most companies we called either didn't respond or said they could not start before Christmas. We eventually found a company called Gardenridge who have had some great ideas and can start as soon as we are ready.

We signed up today for Gardenridge to do the driveway, paths, decking, retaining walls, lawn and drainage and then we will have to do the plants and fences ourselves over time.


They are already getting the permits.

BTW, we now have carpet :)

Tuesday, October 4, 2011

Floors underneath

We dropped by tonight as one of our fences was meant to replaced today. Work has start on the fence, but even better some of our flooring was done.


It looks fantastic, so good we started wondering if we should have had this done in more rooms than just the family/dining/kitchen and the main corridor.

Our SS supervisor is apparently going to do our handover and said to expect a call next week!

We are also about to sign up a landscaper, more on that in another post...

Tuesday, September 27, 2011

Lights on

We popped around tonight and might have turned some lights on.


The CFC globes they have installed are cheap and take a while to warm up. Once they warm up they they change from yellow to white, but we will definitely need to replace these globes with new ones.

In the living room we now have a fireplace


and all the doors are stained


I took another picture of the ensuite from the bedroom too

Monday, September 26, 2011

Site cleaned, nearly there

What a surprise to arrive at the house to meet the site supervisor and find the site has been cleaned, the fence and portaloo removed.


At last from across the street we can see the house without the fence, rubbish bin and loo in the way. Of course the painter decided to turn up at that moment!


Inside most of the basins, sinks and taps have been installed. Our ensuite is now finished...


We selected the square basins but with sloping sides...


That's the toilet roll holder on the right near the door. In fact very near the door, something we might bring up at handover.


The bathroom is also nearly done. I now think we should have extended the tiles from bath around to the shower, but otherwise we are very happy with it. Henley still need to seal the tiles and basins, but its almost done.


Inside the site supervisor had been busy marking with spots areas needing patching, painting etc. There were quite a lot, some obviously needing fixing, some less obvious.

In the master bedroom they have installed two normal lights instead of downlights for reading lights over the bed. The dimmer switches do not work well with CFC globes, but I think having consistent lights in the room make sense. So Henley will install globes that can be dimmed and we will see what they are like before insisting on replacing with downlights as on the plan.


All the shelves have been installed, in the walk-in-robe...


The pantry, which in hindsight we should have had a bench rather than a shelf halfway down. Something we can change when we fit out the kids wardrobes.


Speaking of kids wardrobes...


Also the hall cupboard...


the kids retreat...


and the laundry cupboard...


The flyscreens have been installed on most windows as well as the door handles.


The family and dining room is still our favorite


and of course looking back to the kitchen


In the living room they have punched through the plaster to install the fireplace.


There are four main issues
  1. The data cables have all been pulled to the study instead of the laundry cupboard. As I tried to explain to the admin when we signed the contract this was ambiguous and then not being able to inspect before the plaster went on was frustrating. I've agreed to compromise by having Henley run a single data cable from the laundry to the study so I can keep the ADSL modem in the laundry cupboard where a phone and power point have been installed.
  2. Where we expected oyster lights on the outside walls they have installed junction boxes as the symbol used for these lights is not on the plan. I need to go back to the tender and check.
  3. On one side the garage door they have used pine between the door and the bricks. I pointed this out but the site supervisor was already on it. He had some better timber with him and will make it consistent and both sides.
  4. Henley have realized they have not installed the bulkhead above the kitchen cupboards. Once again this was not clear on the plans.

The site supervisor asked if we could get the fence screens installed this week, apparently the council will be coming around to do a preliminary report soon.

Next week the floors should go in, boards first followed by carpets. Then we should get a call from the handover department. Still looks like we may have the keys by the end of October.

Saturday, September 17, 2011

Painted and Lights

We dropped by to look at the house today and were fortunate to find the electricians on site installing lights and power points. This was our first chance to look inside since the house had been painted.

The electricians sure make a mess...but who cares!

We went with recessed globes rather than downlights. LEDs do not seem quite ready and are too expensive, downlights are just power hungry and dangerous.


Here is the progression for the dining and family room...

26 June:


23 July:


17 September:


And again for the dining and kitchen:

26 June:


23 July:


6 August:


17 September:


This is the best picture I have of the splashback. In this light it has a brown tinge, at night it looked more grey. I'm sure it will look different again once we have the lights on.


There are a few things that don't look quite right
  • Two of the lights in the master bedroom were going to be downlights for reading. They have installed the recessed globes. With the master bedroom (still) smaller than we expected, we have over done the lighting in this room.


  • The data cables have all been pulled to the study rather than the laundry cupboard. So the phone cables go to one point, the data cables to another. *sigh*
  • A power cable was coming out of the external wall near the kid's bathroom, potentially for an external light. But there isn't one there on the plans and I think the electrician has realized this too:


  • Even the electrician was asking about the bulkheads above the kitchen cupboards. He will be installing the range hood soon.

We haven't seen the lights on yet of course, but we do think we have not put enough lighting in the (huge) living room and kid's bathroom.

We realized today that we really had no idea what the show screens were going to look like. So seeing them today without doors was a pleasant surprise! We had not thought of that but given their size it makes a lot of sense.


The pool people have finally filled in the corner of the pool Henley had dug out, and replaced the pipes. Next they will be concreting the edge of the pool and installing the filter and solar heating. Thankfully you can't blog smells so we can't share the smell from the green water.


We also have a garage door but we still do not have an outside picture of it down.

Saturday, August 27, 2011

Cleaning bricks and ready to paint

The eaves are all done around the house so they have started cleaning all the bricks. On one of the rear walls they have only cleaned half so you can clearly see the difference it makes.


All of the east wall is now clean (kids bedrooms, bathroom and laundry).


I suspect the cleaning process is taking some of the blue/purple splotches off the bricks, but over all we are very happy with the colour variation.

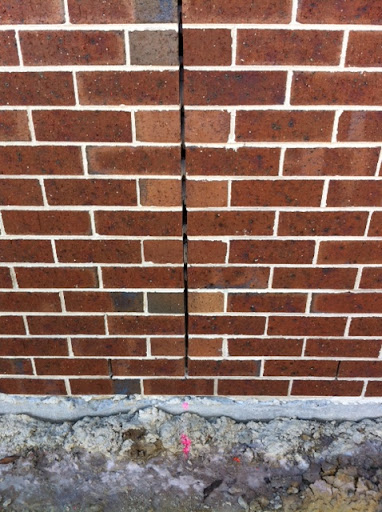
On one of the walls the break in the bricks has not extended all the way to the slab. It was good to see someone else has spotted this as the pink paint was there, so we assume that is something that needs to be fixed.


The Goop people were in on Friday covering all the tiles with their goop prior to painting. We had never heard of this before, but it seems like a really good idea not having to worry about paint splatter on tiles. The painter was preparing some of the woodwork on Saturday, apparently it is going to take about two weeks to paint the entire house.

We are also trying to get the pool people back in to look at where the builder dug out the corner to get to the sewer and discuss the next steps since we could be at handover in 6-8 weeks.


Friday, August 19, 2011

Doors and tiles

We had another site visit today with the site supervisor.

There were lots of workman onsite. The plasterers were back fixing some cornices that apparently were not straight and the tilers were busy tiling the bathrooms.

They had nearly finished the laundry and with the glass door there was enough light to see the colour:


We are very happy with the tiles, although I'm not sure that have the correct tiles for our ensuite. Think I'll visit the showroom tomorrow.

All the internal and external doors are now in place, although all still need to be painted or stained. The skirting boards are all in place. We were about to leave when we realised the stone benches have been installed, they are just covered by cardboard to protect them.

The site supervisor said internal painting and eaves are due next week. Finishing in October is still on the cards so we need to start getting the pool and pool fence organised.

When we got home the invoice for fixing was waiting for us. Once again Henley have jumped the gun, we are not there yet.